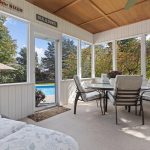

For homeowners asking, “What is an Arizona room?”, it is a covered porch or patio enclosed with screens or windows. It creates a sheltered living space where you can enjoy outdoor views while staying connected to your home.
Houzz’s 2026 Outdoor Trends Study reports a lounge or seating area in 83% of surveyed homeowners’ renovated outdoor spaces. That interest reflects a simple wish to make more room for everyday life.
You might picture breakfast beside the garden or an evening spent watching the rain. We can bring that idea into focus by exploring its structure and how it suits Illinois weather.
What Is an Arizona Room?
An Arizona room is usually attached to the house and reached through an interior door. Its walls often combine wide openings with lower panels.
Common Arizona room features include:
- Large screen or window openings
- A solid roof
- A finished floor
- A door leading outside
- Low walls beneath the windows
- The low wall beneath a window is often called a knee wall. It creates a finished edge around the room and provides space beside furniture.
Some rooms occupy a former patio, while others are built as new additions. The final design can follow the shape of the house or extend into the yard. The view should feel like part of the room.
How Does an Arizona Room Work?
A screened version allows outside air to pass through its walls. The screens help keep insects out while preserving the sounds and feel of the yard.
A glass enclosure gives you more control over how much air enters. Windows that open let you welcome a breeze when the weather feels pleasant. Airflow depends on the placement of those openings. Windows on different sides can create a path for air to move through the space.
A roof overhang can shade the openings during parts of the day. Together, the roof and wall design shape the room’s balance of openness and shelter.
Home Addition Options for Illinois Weather
The name of the room does not define its heating needs. We start by asking which months you want to spend there and how the room will serve your household.
These home addition options offer different levels of enclosure:
- A screen room keeps the strongest connection to outside air.
- A three-season room adds windows for more shelter during mild weather.
- A four-season room includes insulation and climate control for use throughout the year.
A room in northern Illinois also needs a structure suited to local conditions. Its foundation and roof should account for freezing soil and heavy snow.
Build for the months you want to use. Matching the room type to your needs is an important part of planning a sunroom addition.
A Layout That Fits Daily Life
Room size becomes easier to choose when you begin with furniture. A dining table needs space for chairs to pull out, while a sofa needs a clear path around it.
The National Association of Home Builders reports an average new patio size of about 320 square feet. Your room’s dimensions should follow the activities you want to fit inside. We map those activities before choosing the room’s size.
Place the route to the yard along the edge of the seating area. This lets people come and go without walking through a conversation. Crowded seating and limited room for family activities are common signs you need space.
Windows and Roofs That Support Comfort
Glass is only one part of a comfortable enclosure. An insulated roof and carefully sealed connections also help the room maintain a steady temperature.
ENERGY STAR describes glass features that insulate, including multiple panes with argon gas between them. Argon improves the window’s insulating ability.
Window ratings describe how readily heat passes through the unit. Separate ratings show how much solar heat enters through the glass.
We match those choices to the room’s exposure and local climate. A large west window receives afternoon sun, which can affect shade choices. Comfort starts with the whole structure.
Desert Room Design With a Local Feel
Desert room design can bring warm color and simple shapes into an Illinois home. It can also reflect the character of the rooms already beside it.
A clay colored accent wall creates a warm backdrop. Natural wood trim adds texture without competing with the view.
Matching the addition’s roof pitch to the house helps the exterior feel connected. Similar window proportions can carry that connection into the new space.
For a screened room, choose furniture made for covered outdoor use. Leave enough wall space for practical lighting and outlets. Choose screen room design ideas that complement your home’s style while making the space comfortable for everyday use.
Sunroom Benefits Beyond Extra Floor Space
Some sunroom benefits come from giving familiar activities a better setting. A reading chair beside the garden offers a different experience from the same chair facing a hallway.
A Houzz report found that 53% of renovated outdoor spaces have reading areas or retreats. A dedicated place for quiet time can help you make reading part of your routine.
Indoor-outdoor living also changes how you use the rooms nearby. A new dining area may free the kitchen table for homework.
We look for that wider benefit when planning an addition. The goal is to make the whole home work better.
Planning a Permanent Room Addition
A permanent addition starts with a clear picture of the finished space. We review how it will join the house and where construction crews will reach the site.
The plan should show door locations and the finished floor height. It should also explain how water will drain away from the structure.
Selecting finishes before construction helps organize material orders. A clear schedule lets you plan around work that affects the doorway into your home. Working with your builder on planning your room addition helps coordinate construction around your household’s daily routines.
Frequently Asked Questions
Why Is It Called an Arizona Room?
The name comes from Arizona, where these rooms offered a cooler place to spend time before home air conditioning became common. Families could sleep near the summer breeze while remaining under a roof.
That history explains why the term still suggests a close connection to the outdoors. Today, people use the name for several styles of enclosed porch. You can borrow the idea in another state and adapt the construction to your home’s setting and the way your family lives.
What Is the Difference Between an Arizona Room and a Florida Room?
These names describe similar spaces, and their meanings often overlap. A Florida room commonly has glass windows, while the term Arizona room often brings a screened enclosure to mind.
Neither name is a complete set of building specifications. When comparing designs, ask for a detailed written description of the proposed enclosure and its intended use.
That helps you understand what is included. The room’s regional label can suggest a style, but the actual plans tell you what you will receive.
How Much Does an Arizona Room Cost?
The cost depends on the complete construction plan. A new foundation changes the budget differently from building on a suitable existing base.
Window choices also affect the price, as does the amount of work needed to connect the addition to the house. A useful proposal separates the major parts of the project so you can compare choices.
We recommend choosing the room’s main purpose first. That gives each spending decision a clear goal and helps shape a realistic project budget.
Does an Arizona Room Count Toward Square Footage?
It may count as finished living area when it meets the measurement standard used for the property. An appraiser considers the room’s finish and whether it is suitable for use throughout the year.
Its connection to the main house also matters. Some spaces are measured and reported separately from the home’s finished area.
Keep the final plans and construction records together. Those documents help show how the room was built when an appraiser reviews the property and prepares a report.
Can You Put Air Conditioning in an Arizona Room?
Yes, a properly enclosed room can have air conditioning. A ductless system can serve the addition without extending air ducts from the main house.
Another option is connecting the room to the existing system after checking its capacity. Equipment size should reflect the room’s glass area and the heat entering from outside.
Planning the system during design gives you time to choose where its indoor unit will sit. It also lets the builder coordinate the electrical work and drainage route.
A Room Built for Your Illinois Home
For homeowners in St. Charles and nearby Kane and DuPage County communities, we build additions with conventional wood construction that matches the existing home. Our own employees handle the design and construction, including the major building trades.
We have built in more than 200 communities and handle the building permit process. If your search began with “What is an Arizona room?”, we can help turn that idea into a room suited to your property and daily life. To discuss your addition with TimberBuilt, contact our building team today.