
Screened Porch Chicagoland Homeowners Trust Since 2002
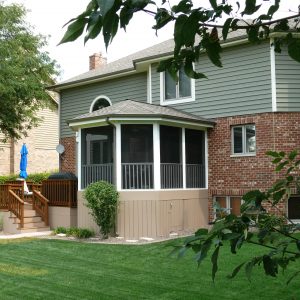
A screened porch changes how a house gets used from April through October. Morning coffee, dinner outside without the mosquitoes, a place for the kids to land after practice. TimberBuilt has been building porch additions across the western and northwest suburbs for more than two decades, designed to look like part of the original house.
If you are comparing a screened porch builder against a kit or a patio enclosure, the construction details below are where the difference shows.
TimberBuilt™ Screen Rooms
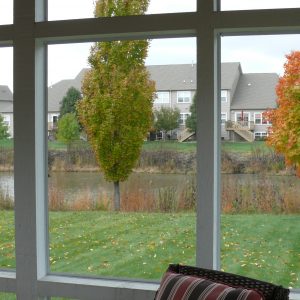
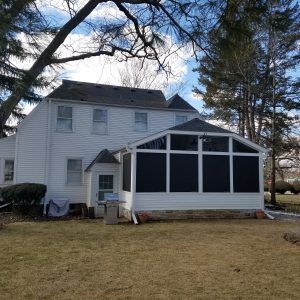
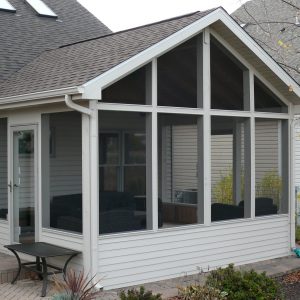
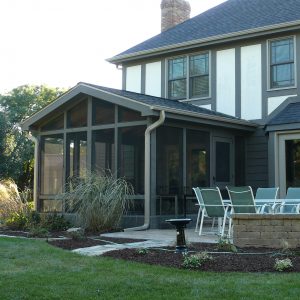
For the ultimate in Screen Room Additions, our TimberBuilt Screen Room is built for those who truly want to experience the fresh air outdoors in a room that not only looks beautiful but is built to last.
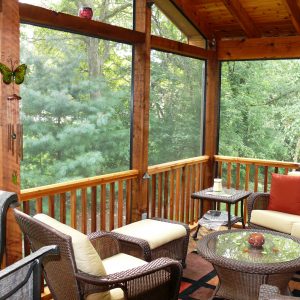
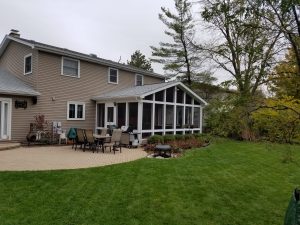

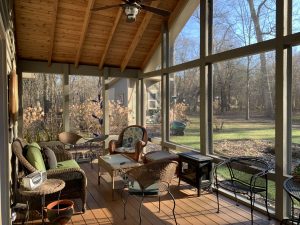
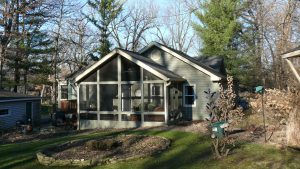
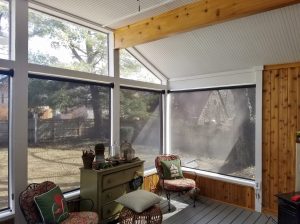
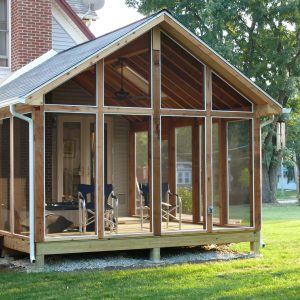
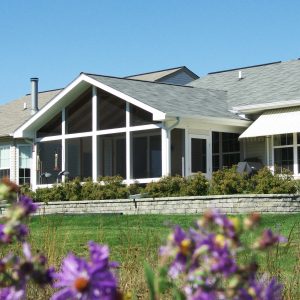
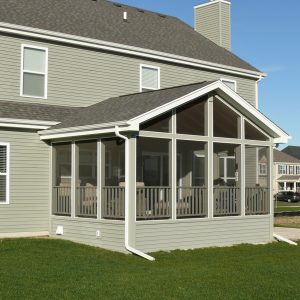
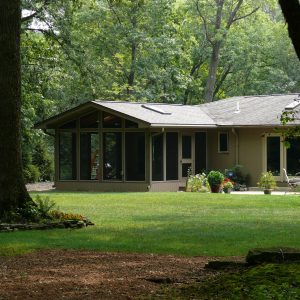
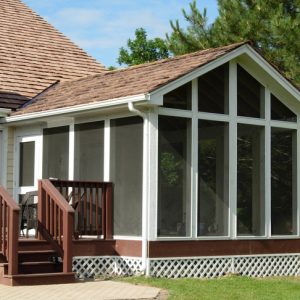
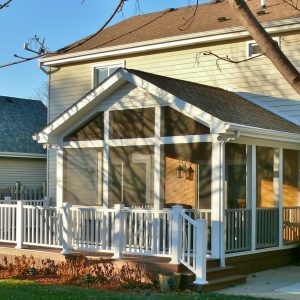
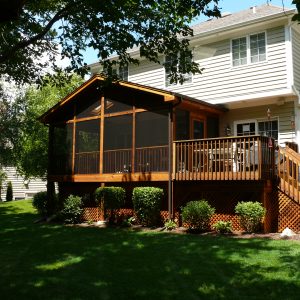
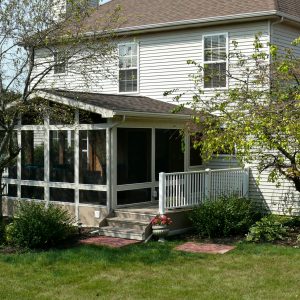
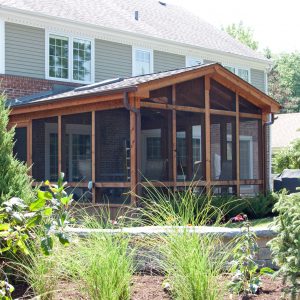
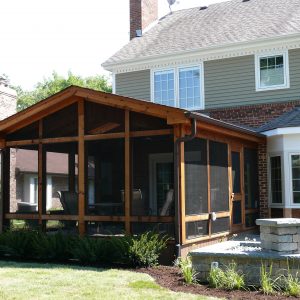
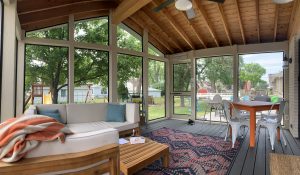
TimberBuilt Screen Rooms are framed using post and beam construction. Large 6×6 and 4×6 rough sawn Western Red Cedar timbers make up the framing for this room. The cedar timbers can be stained to match your home exactly or can be stained using a semi-transparent or clear stain for those who want to enjoy the natural wood grains. Serval design options are available including full-length screen knee walls, solid knee walls or fully integrated cedar rail.
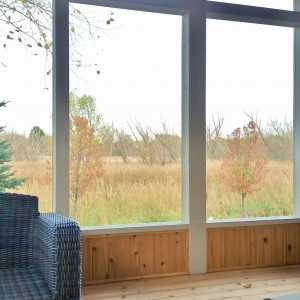
TimberBuilt Screen Rooms utilize a patented fixed screen system that can be easily repaired or replaced in the future without the need to call a specialist. This means no storing screens in the winter. Multiple screening options are available including Super Screen, Better-Vue Screen, and Insect Screen. Electric is run through a unique hidden raceway system exclusive to TimberBuilt. This means no ugly conduit will be exposed in your room!
All TimberBuilt Screen Rooms meet or exceed local building codes and plans are certified by a TimberBuilt licensed architect.
TimberBuilt Rooms Services all of Chicagoland including the following counties: Kane, DuPage, Suburban Cook, Lake, Will, McHenry, Kendall, Dekalb, Grundy, Boone, Lasalle, and Winnebago counties.
Design Options Beyond the Frame
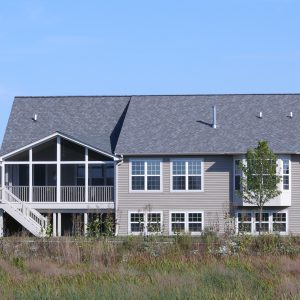
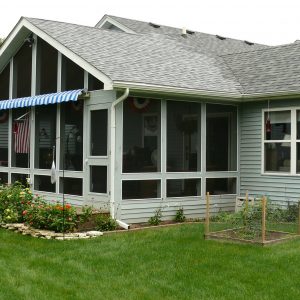
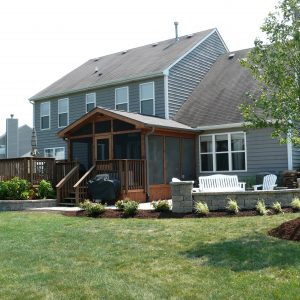
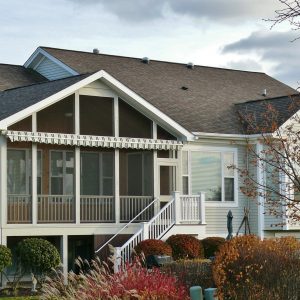
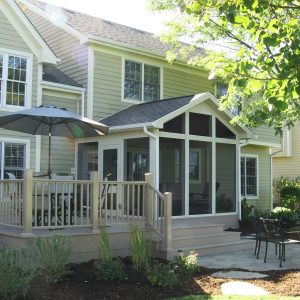
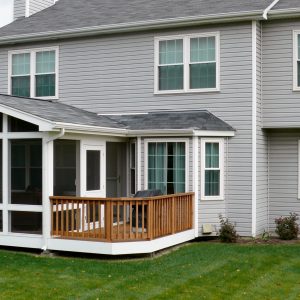
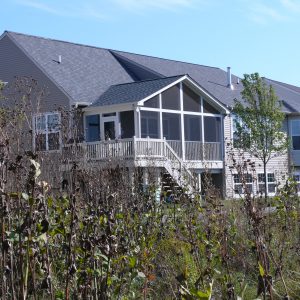
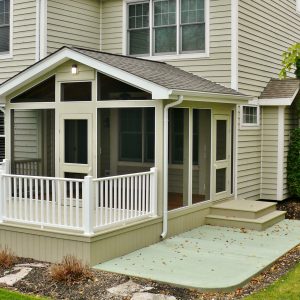
The frame and screening are only part of the design. Each screened in porch is planned around the house it attaches to:
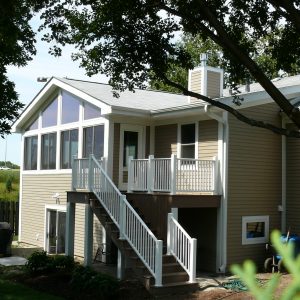
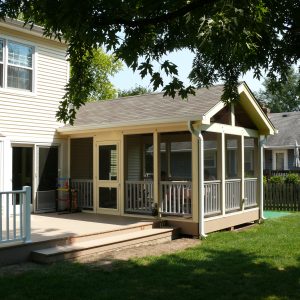
- Gable, shed, or hip roof lines tied into your existing roof
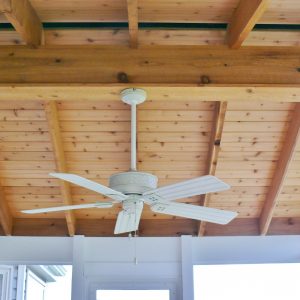
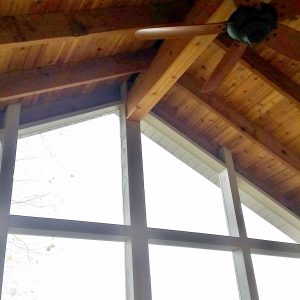
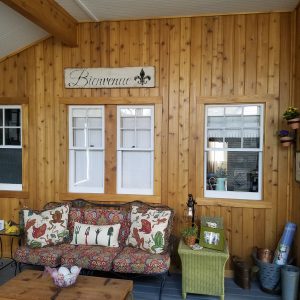
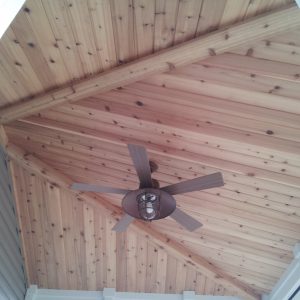
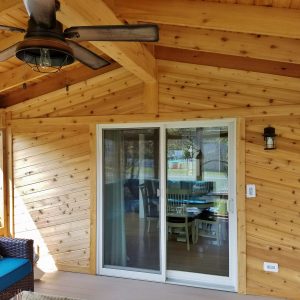
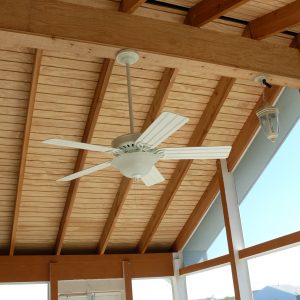
- Vaulted ceilings finished in tongue-and-groove cedar, or a flat finished ceiling
- Ceiling fans, lighting, and outlets placed where you will actually use them
- Wood or composite decking, or a ground-level concrete or paver floor
- Stairs, landings, and screen doors positioned for how you move between the yard and the house


New Construction or an Existing Deck
Most of our porches are built new, from footings to roof. If you already have a deck or patio, we will evaluate whether the structure can support an enclosure. When it can, porch enclosures over an existing base are an option. When it cannot, building new is the safer investment, and we will tell you plainly which one applies.
Our crews focus on building complete porches and room additions. We do not take on re-screening or repair work on existing porches.
Screened Porches in Chicagoland’s Suburbs
As a screened porch contractor based in St. Charles, most of our work is in communities like Elmhurst, Naperville, Wheaton, Geneva, Batavia, Elgin, Lombard, Roselle, Barrington, and Crystal Lake. Homeowners looking for a screened porch in Chicagoland’s suburbs can see finished projects and materials at our showroom before deciding.
Frequently Asked Questions
What Is the Difference Between a Screened Porch and a Screen Room?
In practice, very little. A screen room usually refers to a fully enclosed, roofed structure attached to the house, while a screened porch can describe anything from an enclosed existing porch to a new addition. Every TimberBuilt screen room is a roofed, permanent addition built to code.
How Much Does a Screened Porch Cost?
It depends on size, roof style, flooring, ceiling finish, electrical, and whether the porch sits at ground level or on an elevated deck. We provide a written proposal after measuring your home, so the number reflects your actual project rather than a per-square-foot guess.
How Do You Maintain a Cedar Screened Porch?
Cedar is naturally resistant to rot and insects. Most homeowners re-stain or reseal exposed exterior wood every few years, depending on sun exposure and the stain originally applied.
Can a Screened Porch Be Converted Into a Three-Season Room Later?
Often, yes, if it is planned for from the start. Mention it during design and we can build the structure with a future window conversion in mind.
Start Planning Your Porch
Call 630-443-7100 or fill out the form below. The first conversation covers the space you have, how you want to use it, and what the build realistically involves.